SOPHIENTERRASSEN HAMBURG - HARVESTEHUDE
The urban keystone
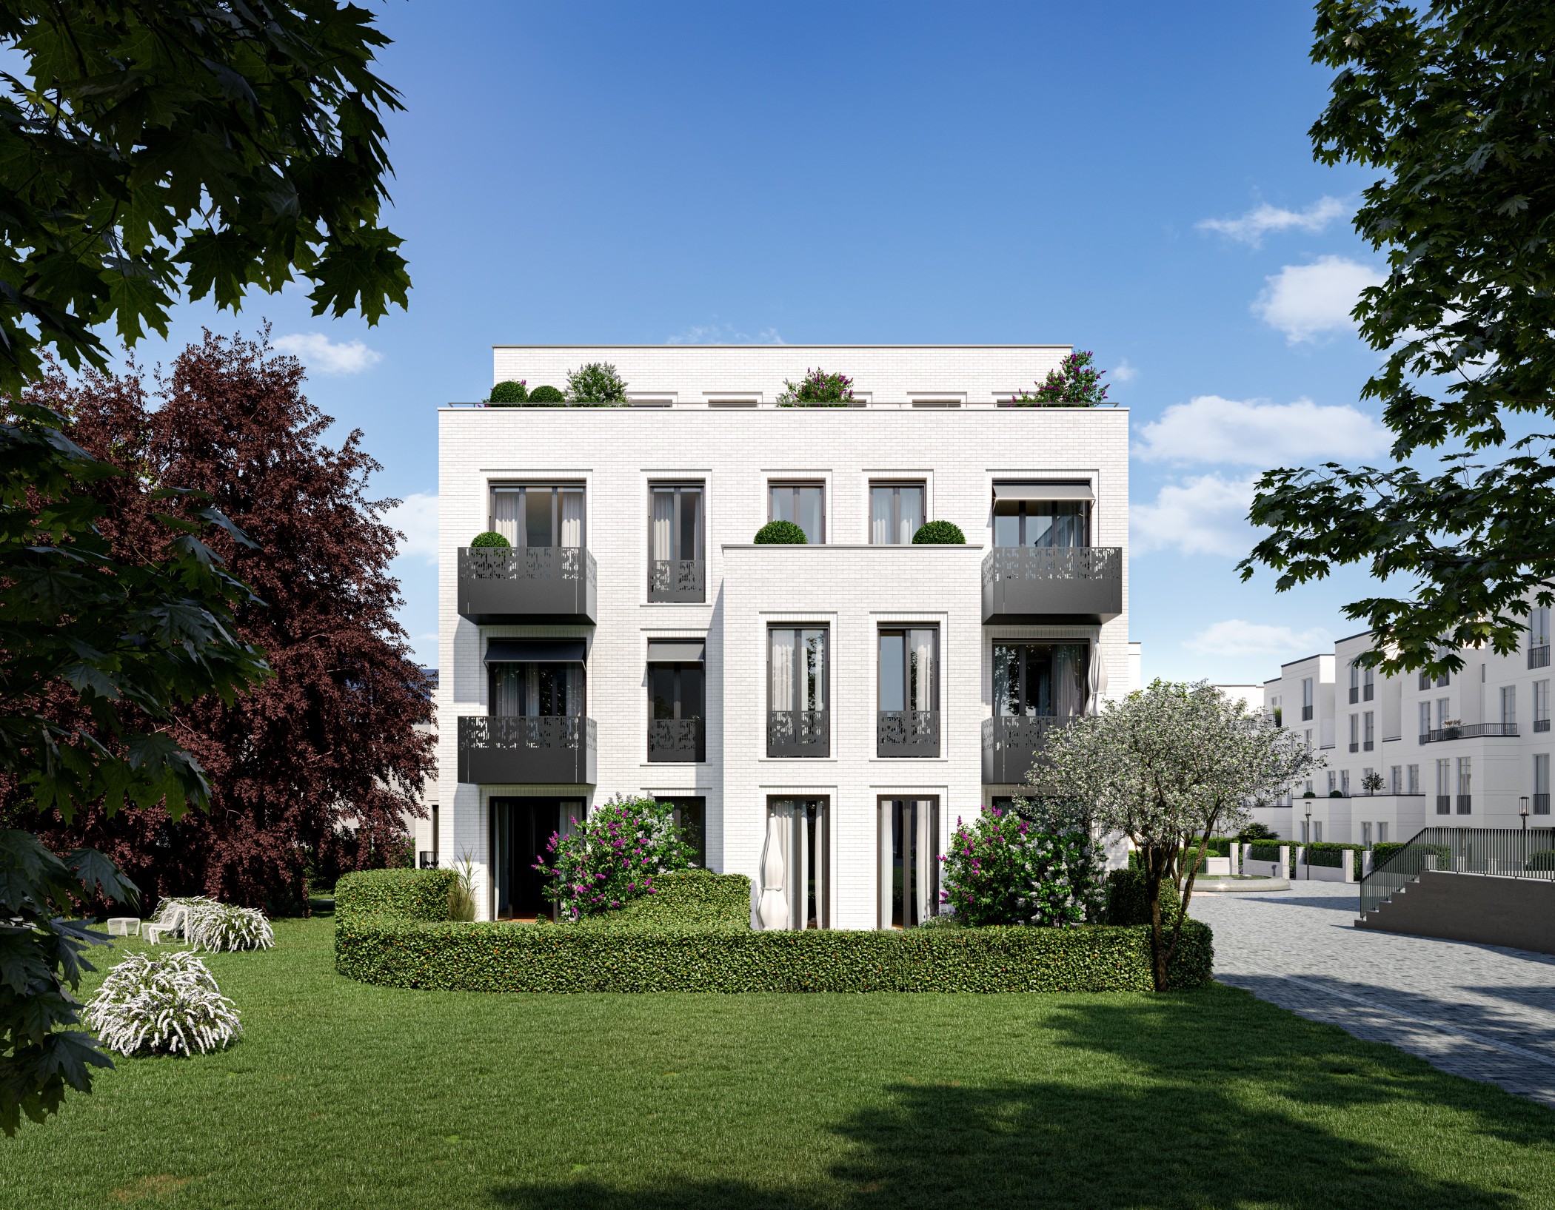
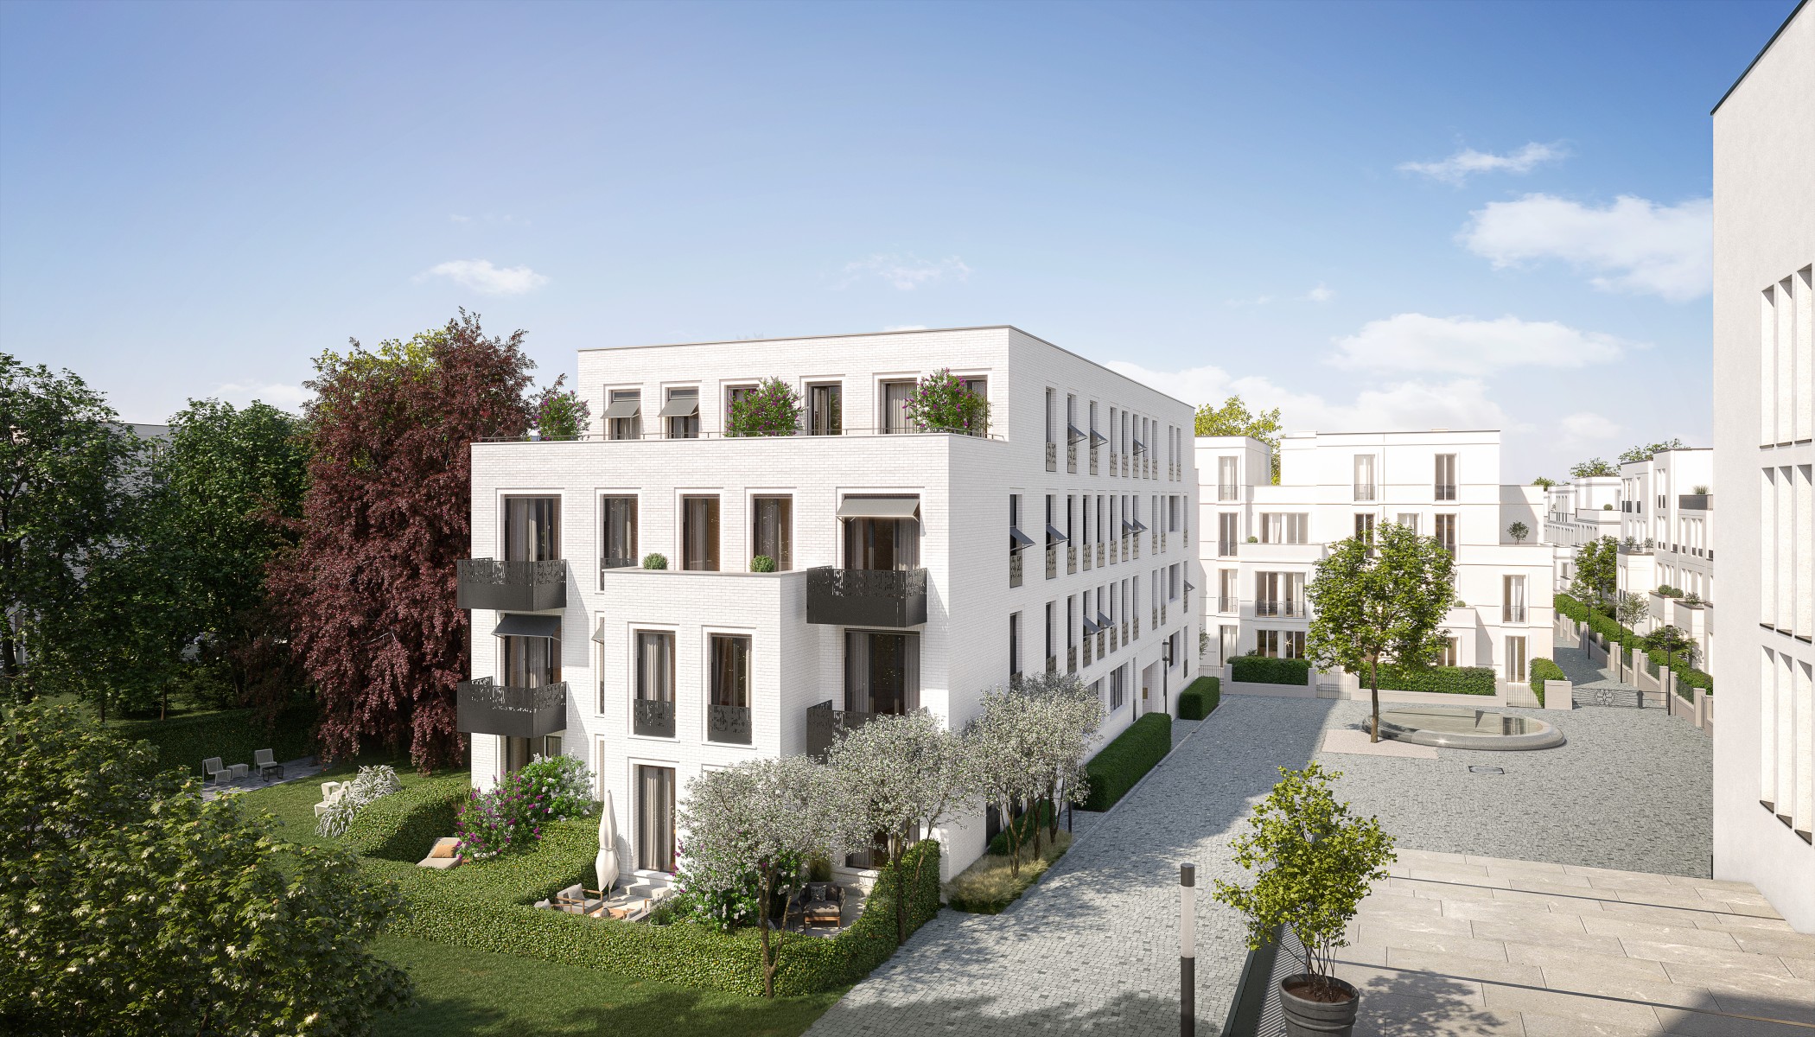
SOPHIE at Harvestehuder Stieg 24A marks the completion of the structural development of the Sophienterrassen and at the same time reflects in one building what characterizes this unique urban quarter as a whole: the symbiosis of urbanity and closeness to nature, privacy and meeting places, a modern interpretation of the lifestyle typical of Harvestehude, architectural elegance and stylistic confidence.
Sophie
Completion of a life's work
In SOPHIE, her last architectural work, the exceptional Hamburg architect Mirjana Markovic once again combined all her planning skills, her unerring sense of aesthetics, her empathy for the surroundings and her flair for the small details. Prior to this, she had already rendered outstanding services to the overall urban development concept of the Sophienterrassen, where she designed two urban villas and a townhouse ensemble. The effect of the SOPHIE as a solitaire is not based on a loud design gesture, but on the quiet tones that combine perfectly to form an architectural symphony.
Sophienterrassen
Maturity takes time
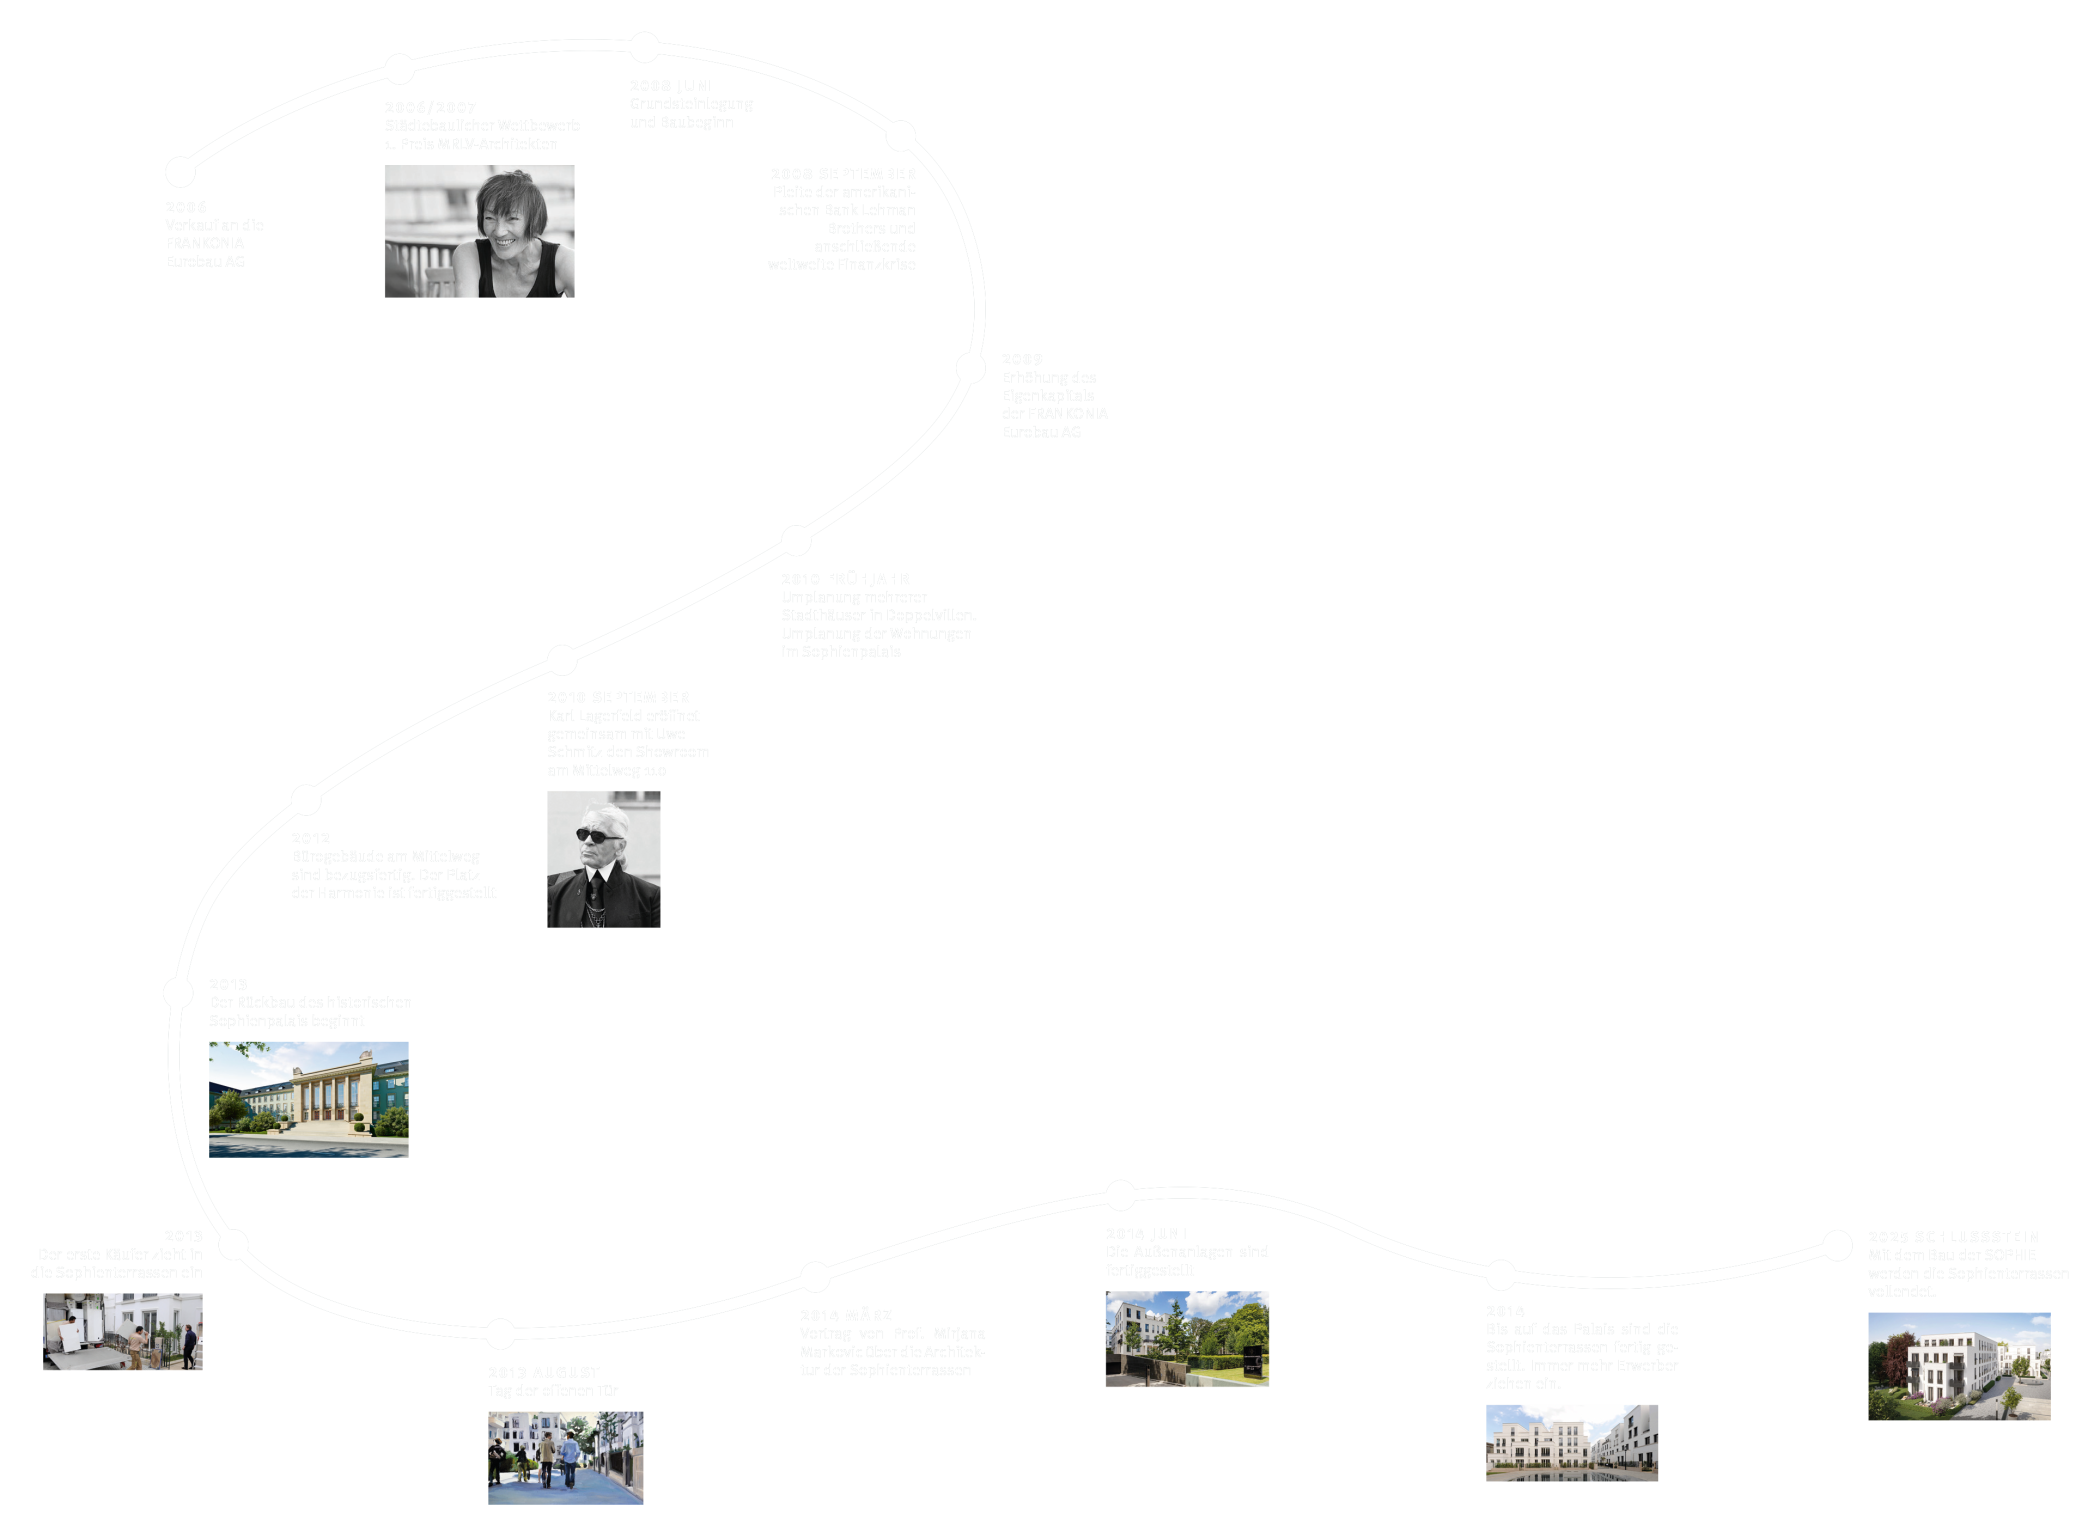
When FRANKONIA Eurobau completed the purchase of the Sophienterrassen site in 2006, there was a grand vision and an urban development concept. However, the path to what is probably Hamburg's most popular and luxurious new place to live was not as straightforward as it might appear in retrospect. Rather, it was a growth process that took time to balance the interests of all those involved and to find consensus solutions time and again. However, the end result is a masterpiece that is worth living for in every respect, and the SOPHIE is the crowning glory.